
SWASTIK GROUP
2 BHK Premium Flats
Smart layouts for modern families
2 BHK HOMES
Efficient spaces made for comfortable family living
A practical two-bedroom residence with a welcoming living and dining area, a functional kitchen, two well-proportioned bedrooms and a private balcony.
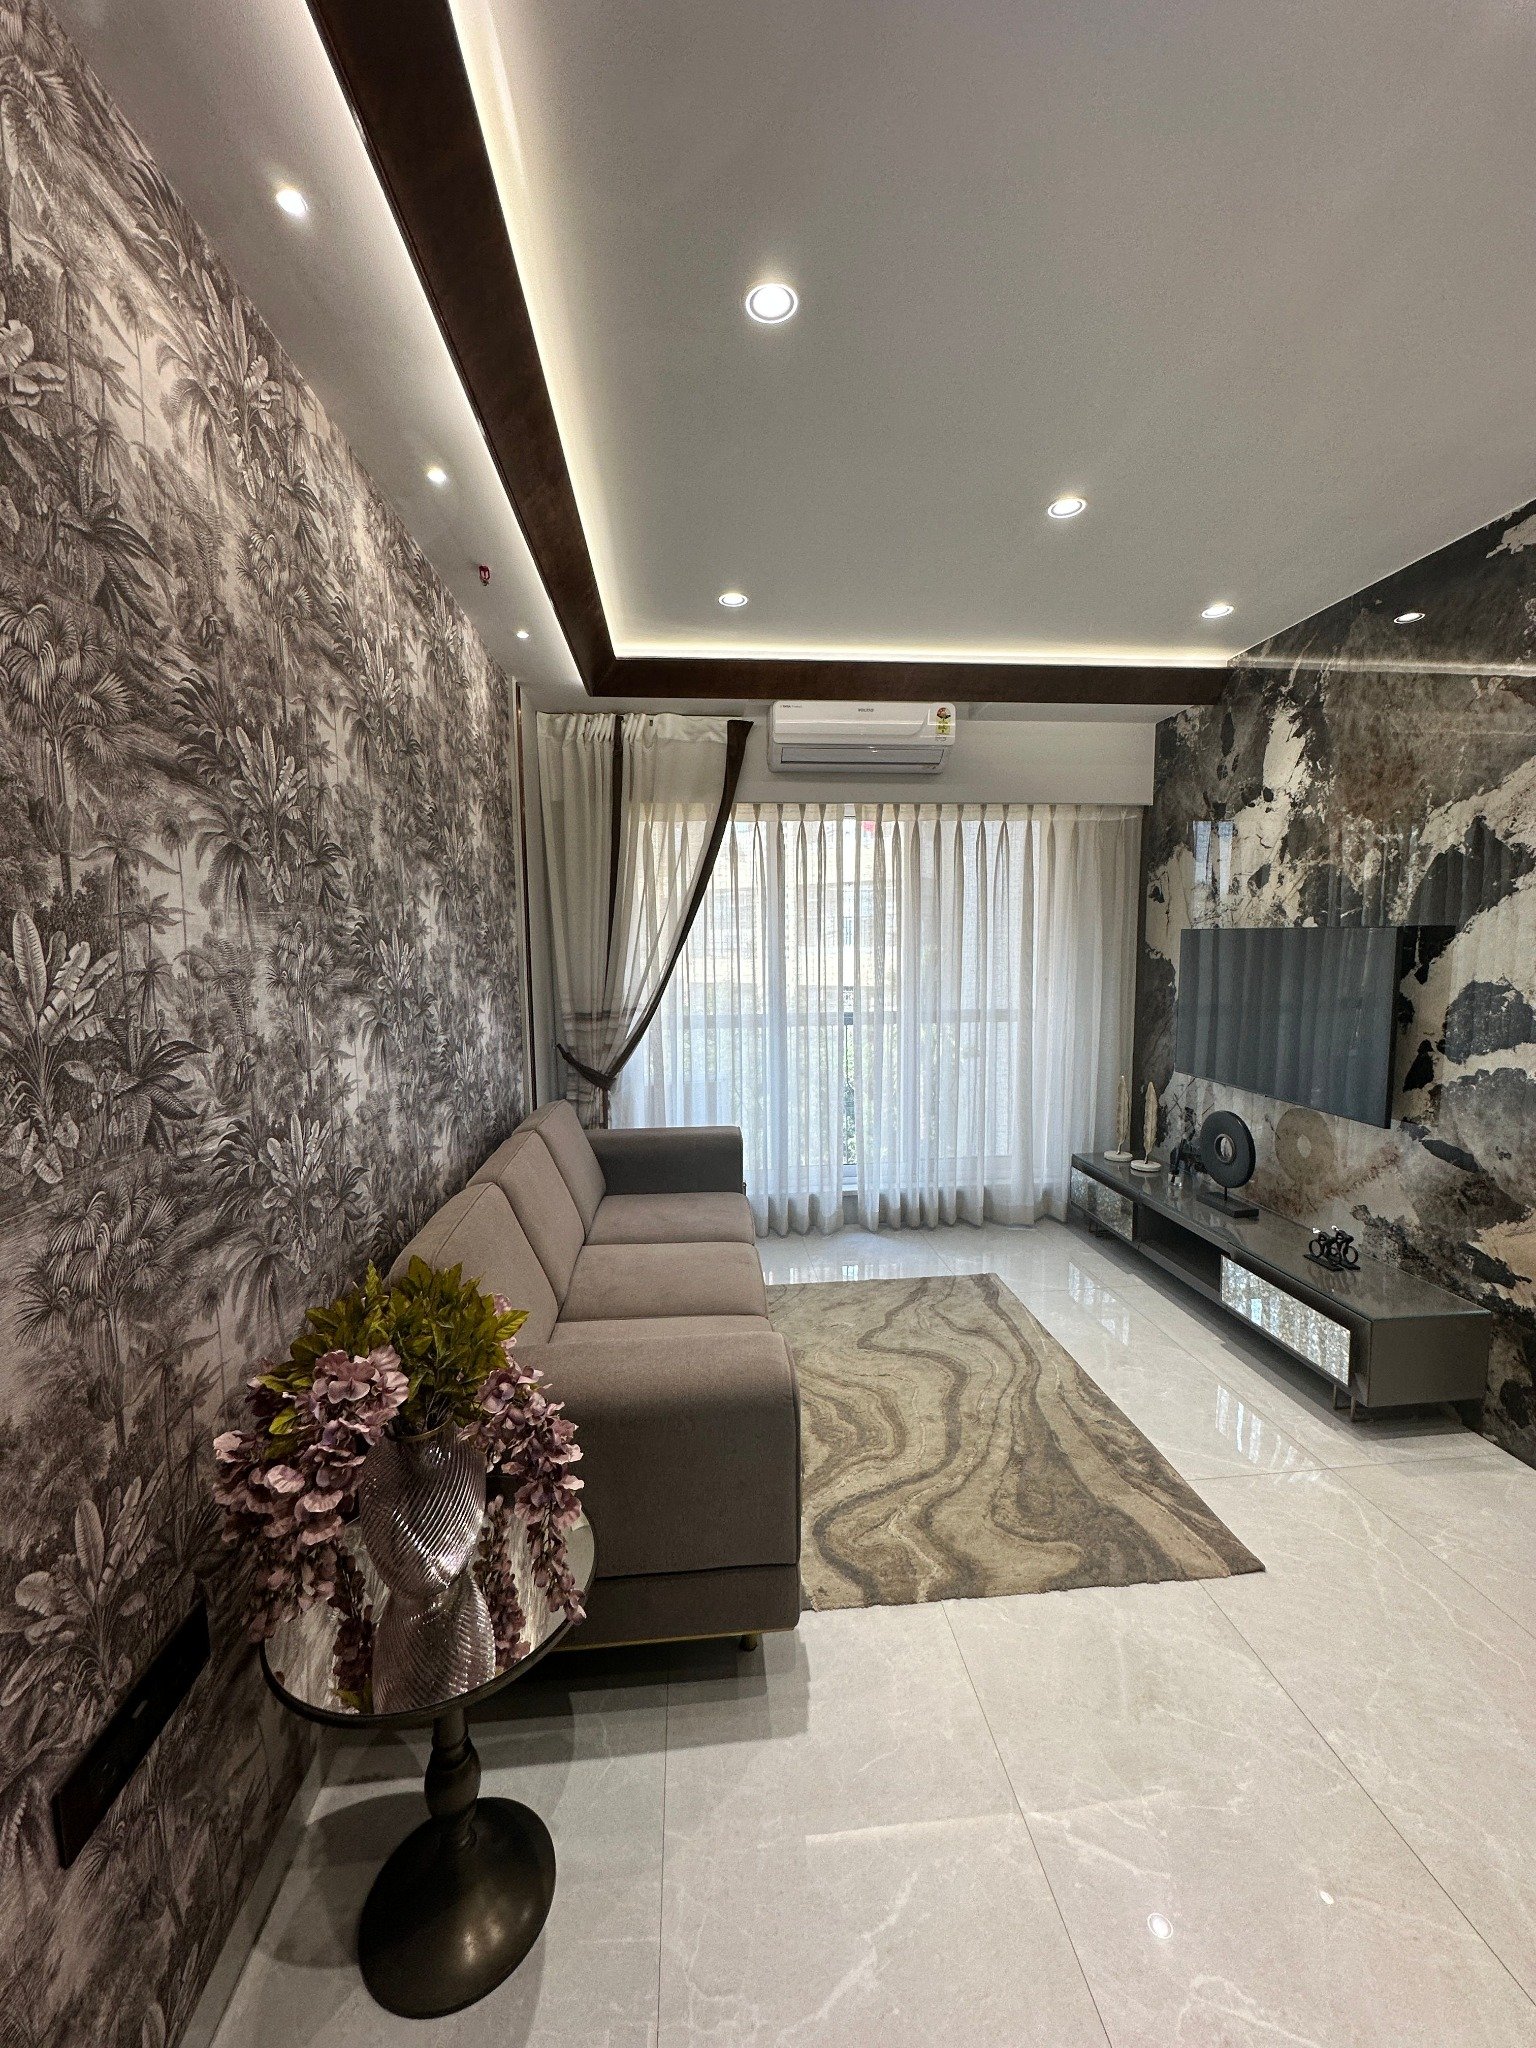
Thoughtfully planned room dimensions
Indicative dimensions designed to balance furniture placement, circulation, natural light and everyday comfort.
Approx. 950–1150 sq. ft.
One private balcony
Two bathrooms
Utility-ready kitchen
Living & Dining15'0" × 11'0"
Master Bedroom12'0" × 11'0"
Bedroom 211'0" × 10'0"
Kitchen9'0" × 7'0"
Balcony5'0" wide
Bathrooms2, approx. 7'0" × 4'6"
*Dimensions and layouts are indicative and may vary by unit, tower and final sanctioned plan.
Plan your site visit
Speak with our property advisor today.
